Menger Lane
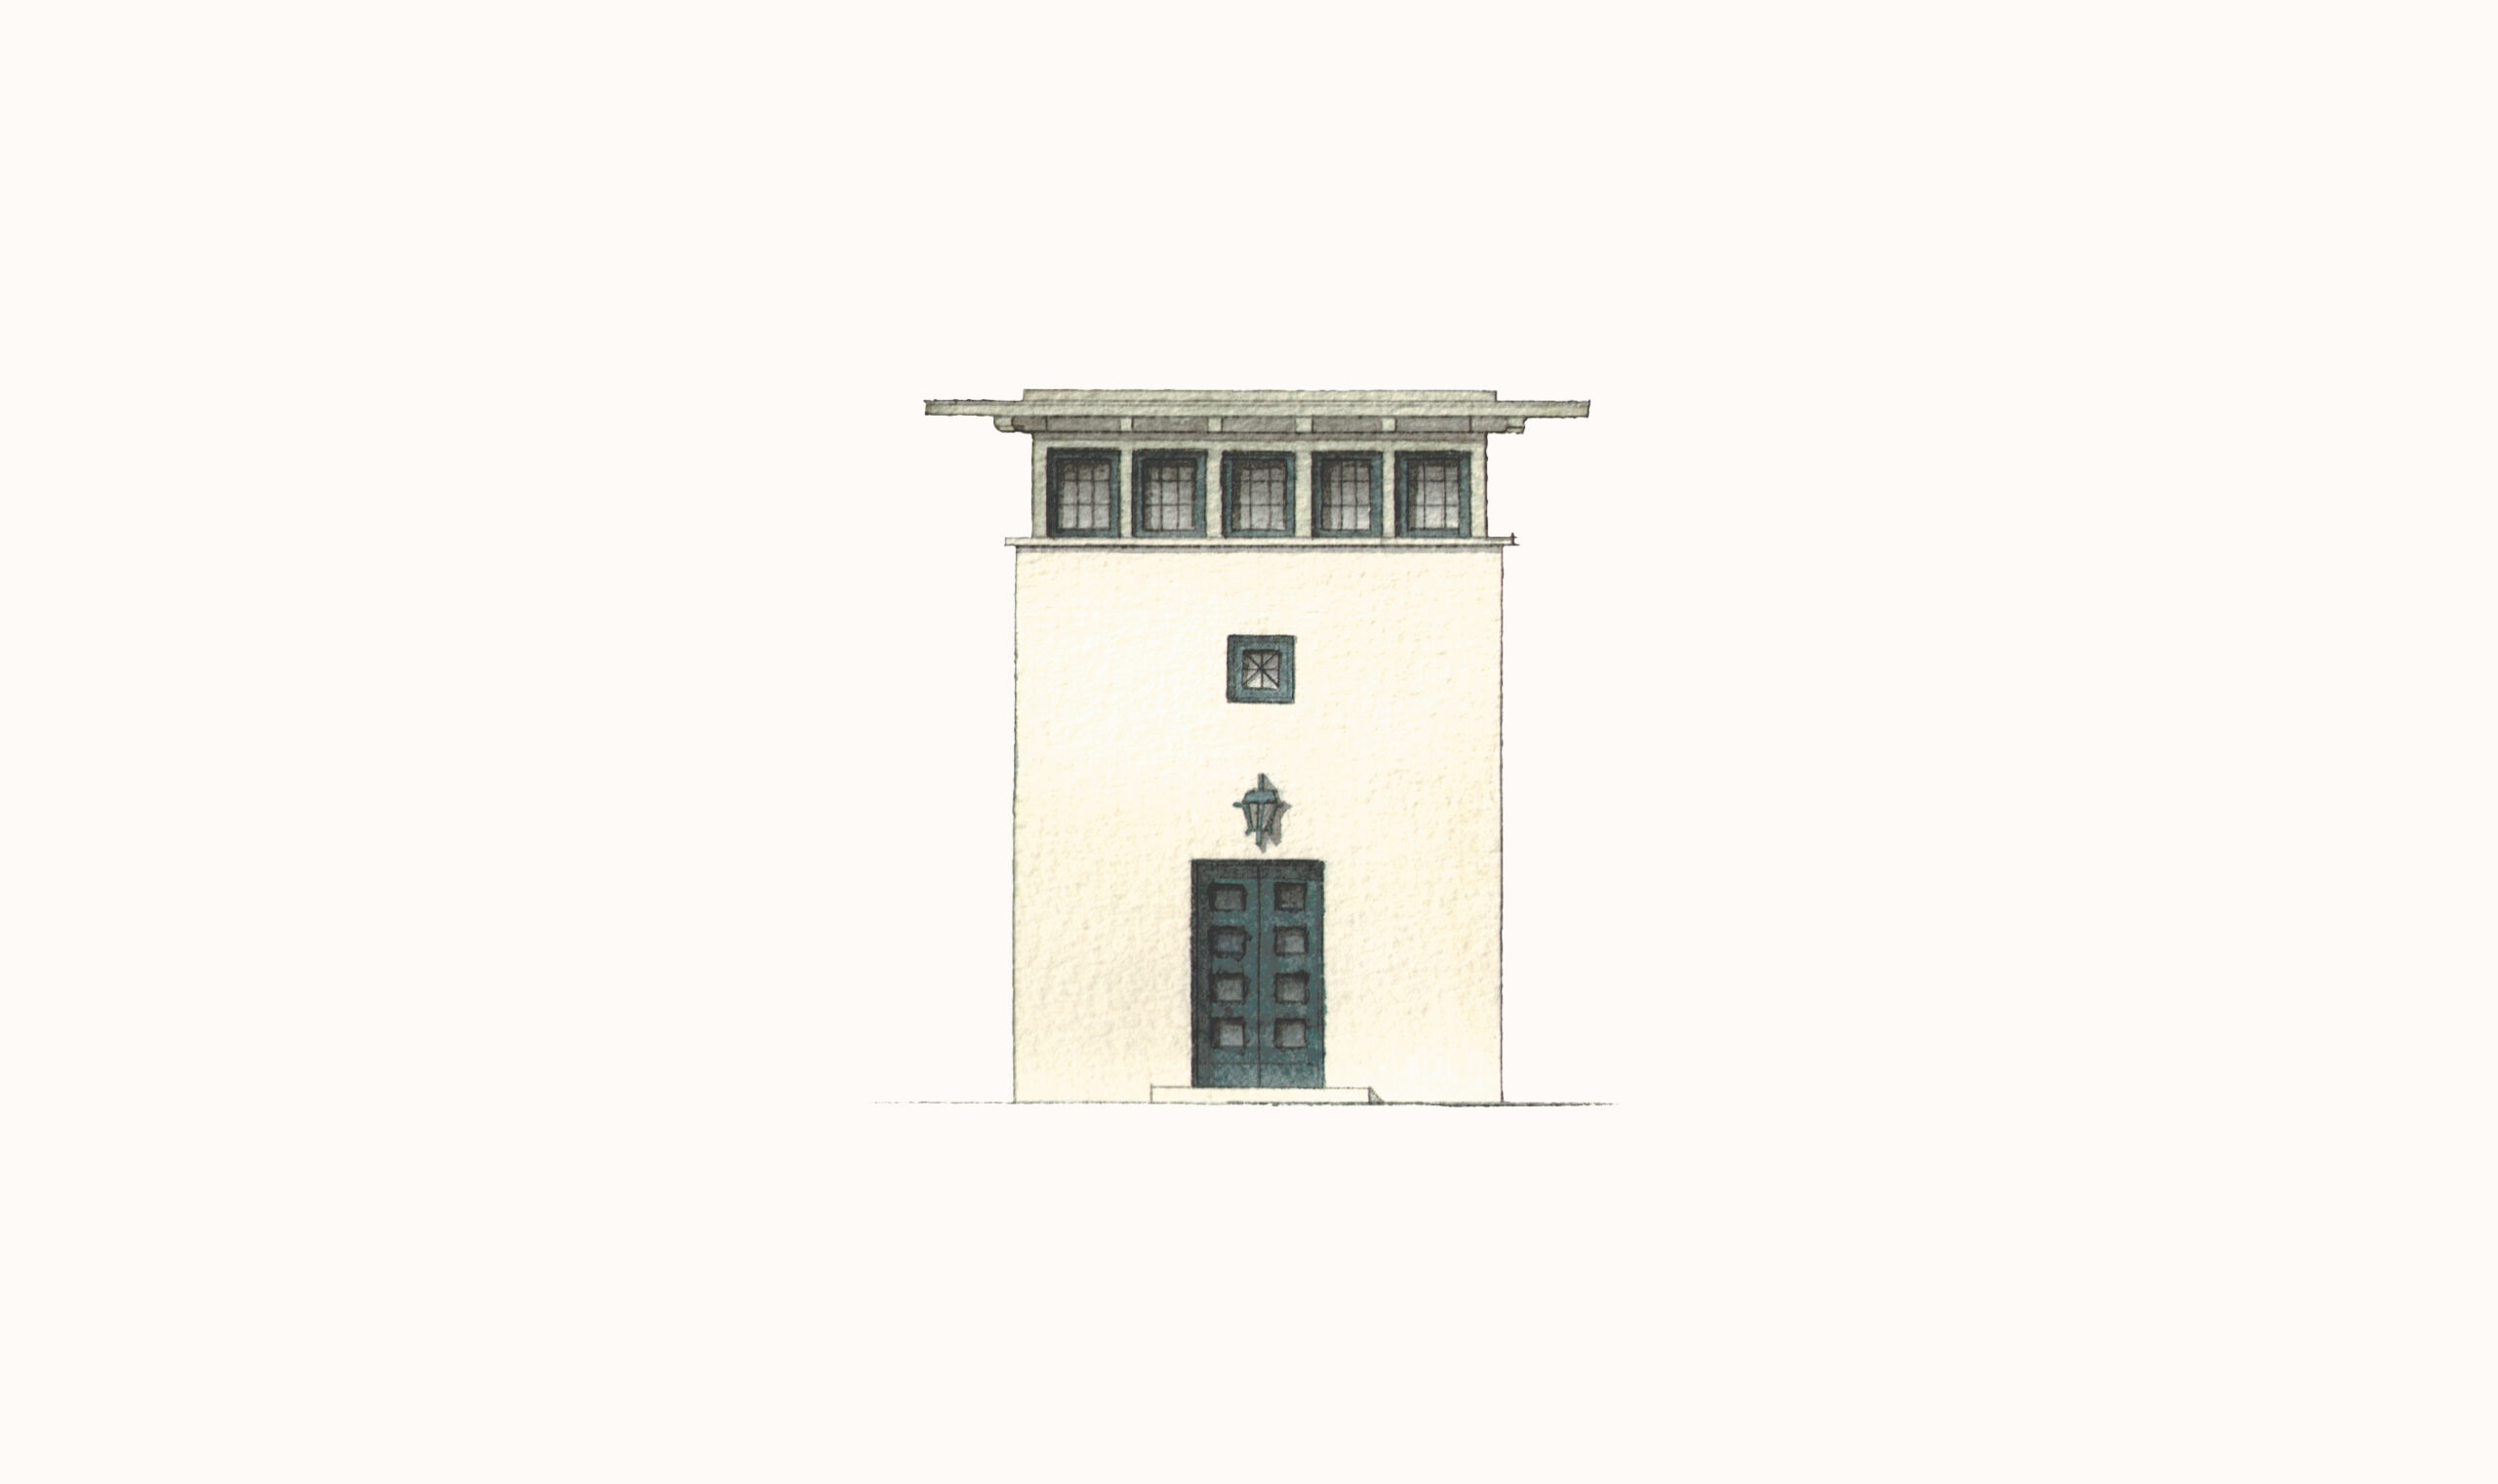
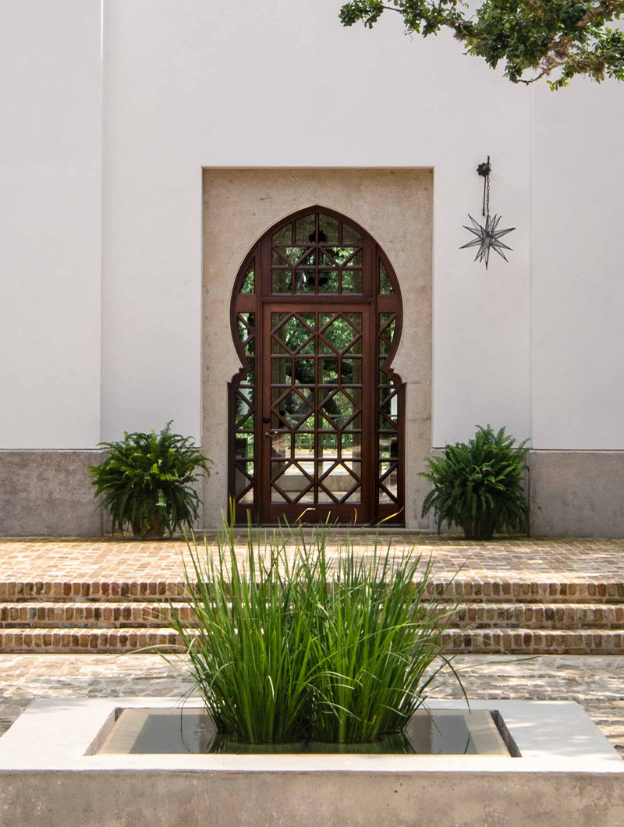
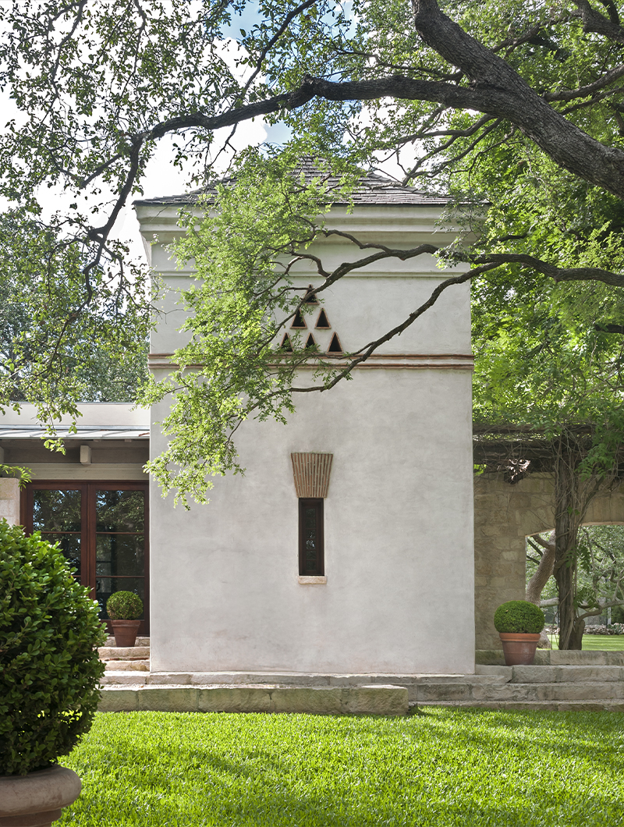
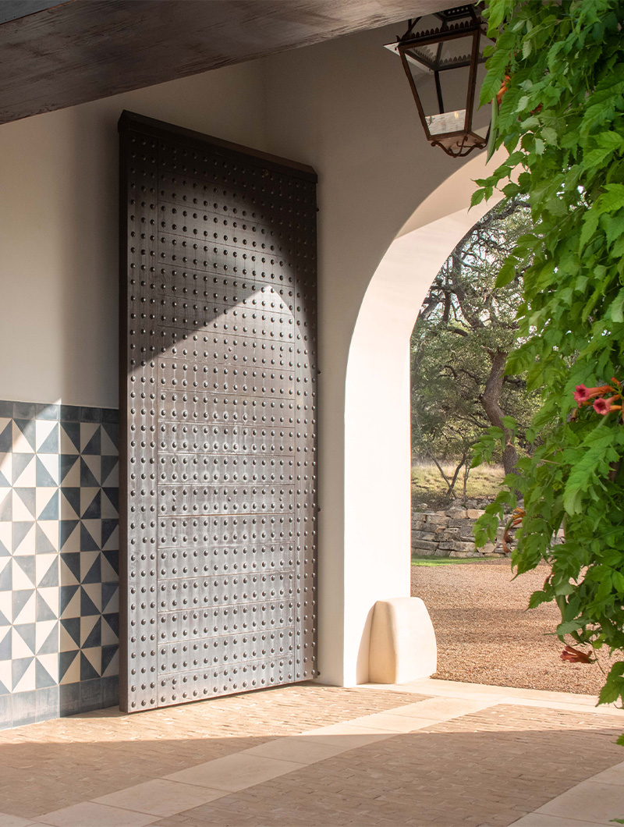
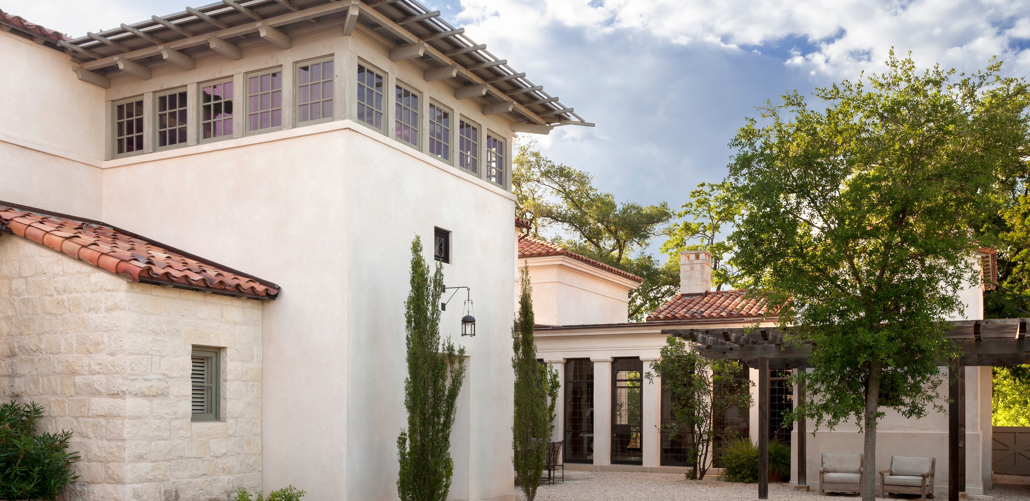
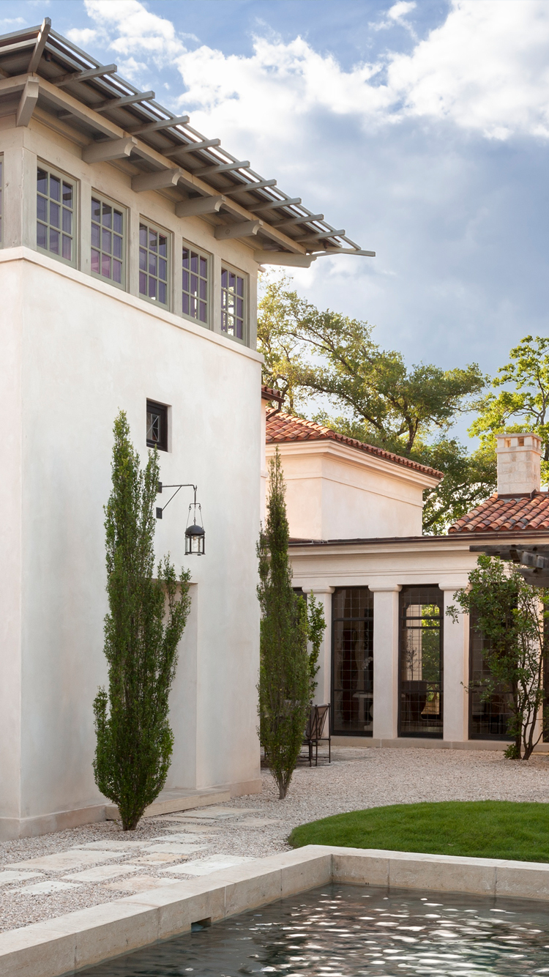
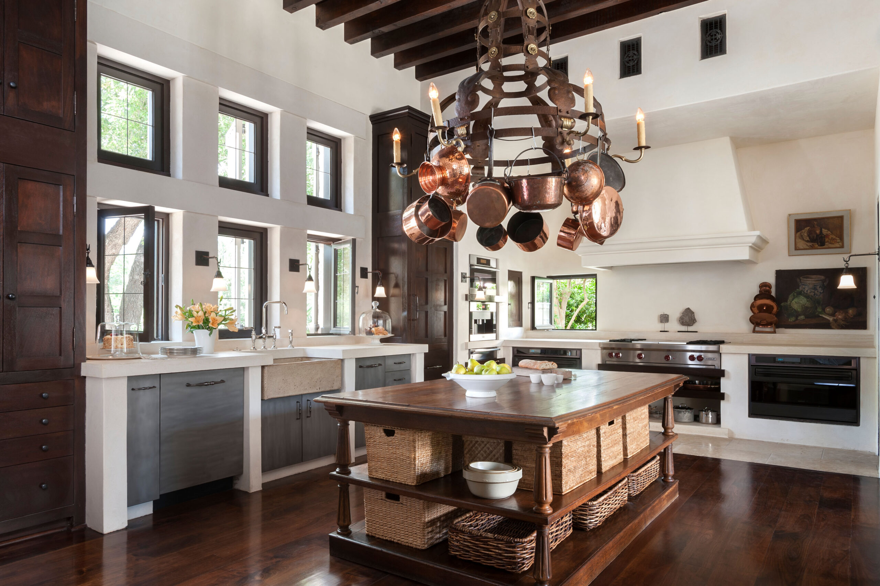
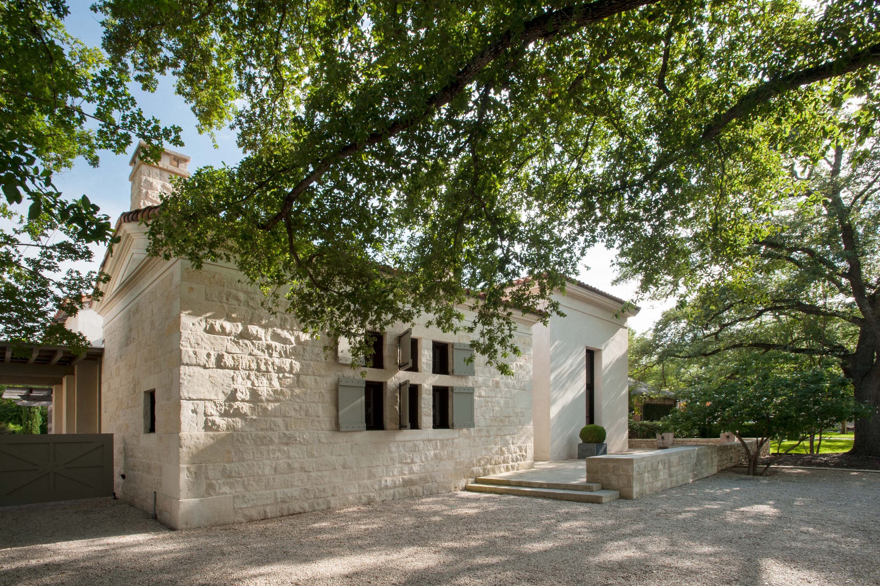
The House replaces an old farmhouse perched on a hilltop in Terrell Hills, a suburb of San Antonio. Like the original farmhouse, its main facade faces east to capture the prevailing breeze and is approached by a gravel lane preserved from the original farm. The architecture is a regional hybrid, rooted in San Antonio’s Spanish and German history. Refined stucco buildings anchor the formal rooms, while utilitarian structures made of hand chiseled Texas limestone contain the support spaces. On the north elevation, the kitchen building responds thoughtfully to the 1920s subdivision’s context.
Project Credits
Location
San Antonio, Texas
Structural Engineer
Primero Engineering
Landscape
Thomas Bradley & Associates
Contractor
Troy Jessee Construction
Custom Ironwork
Cactus Max
Photography
Peter Vitale
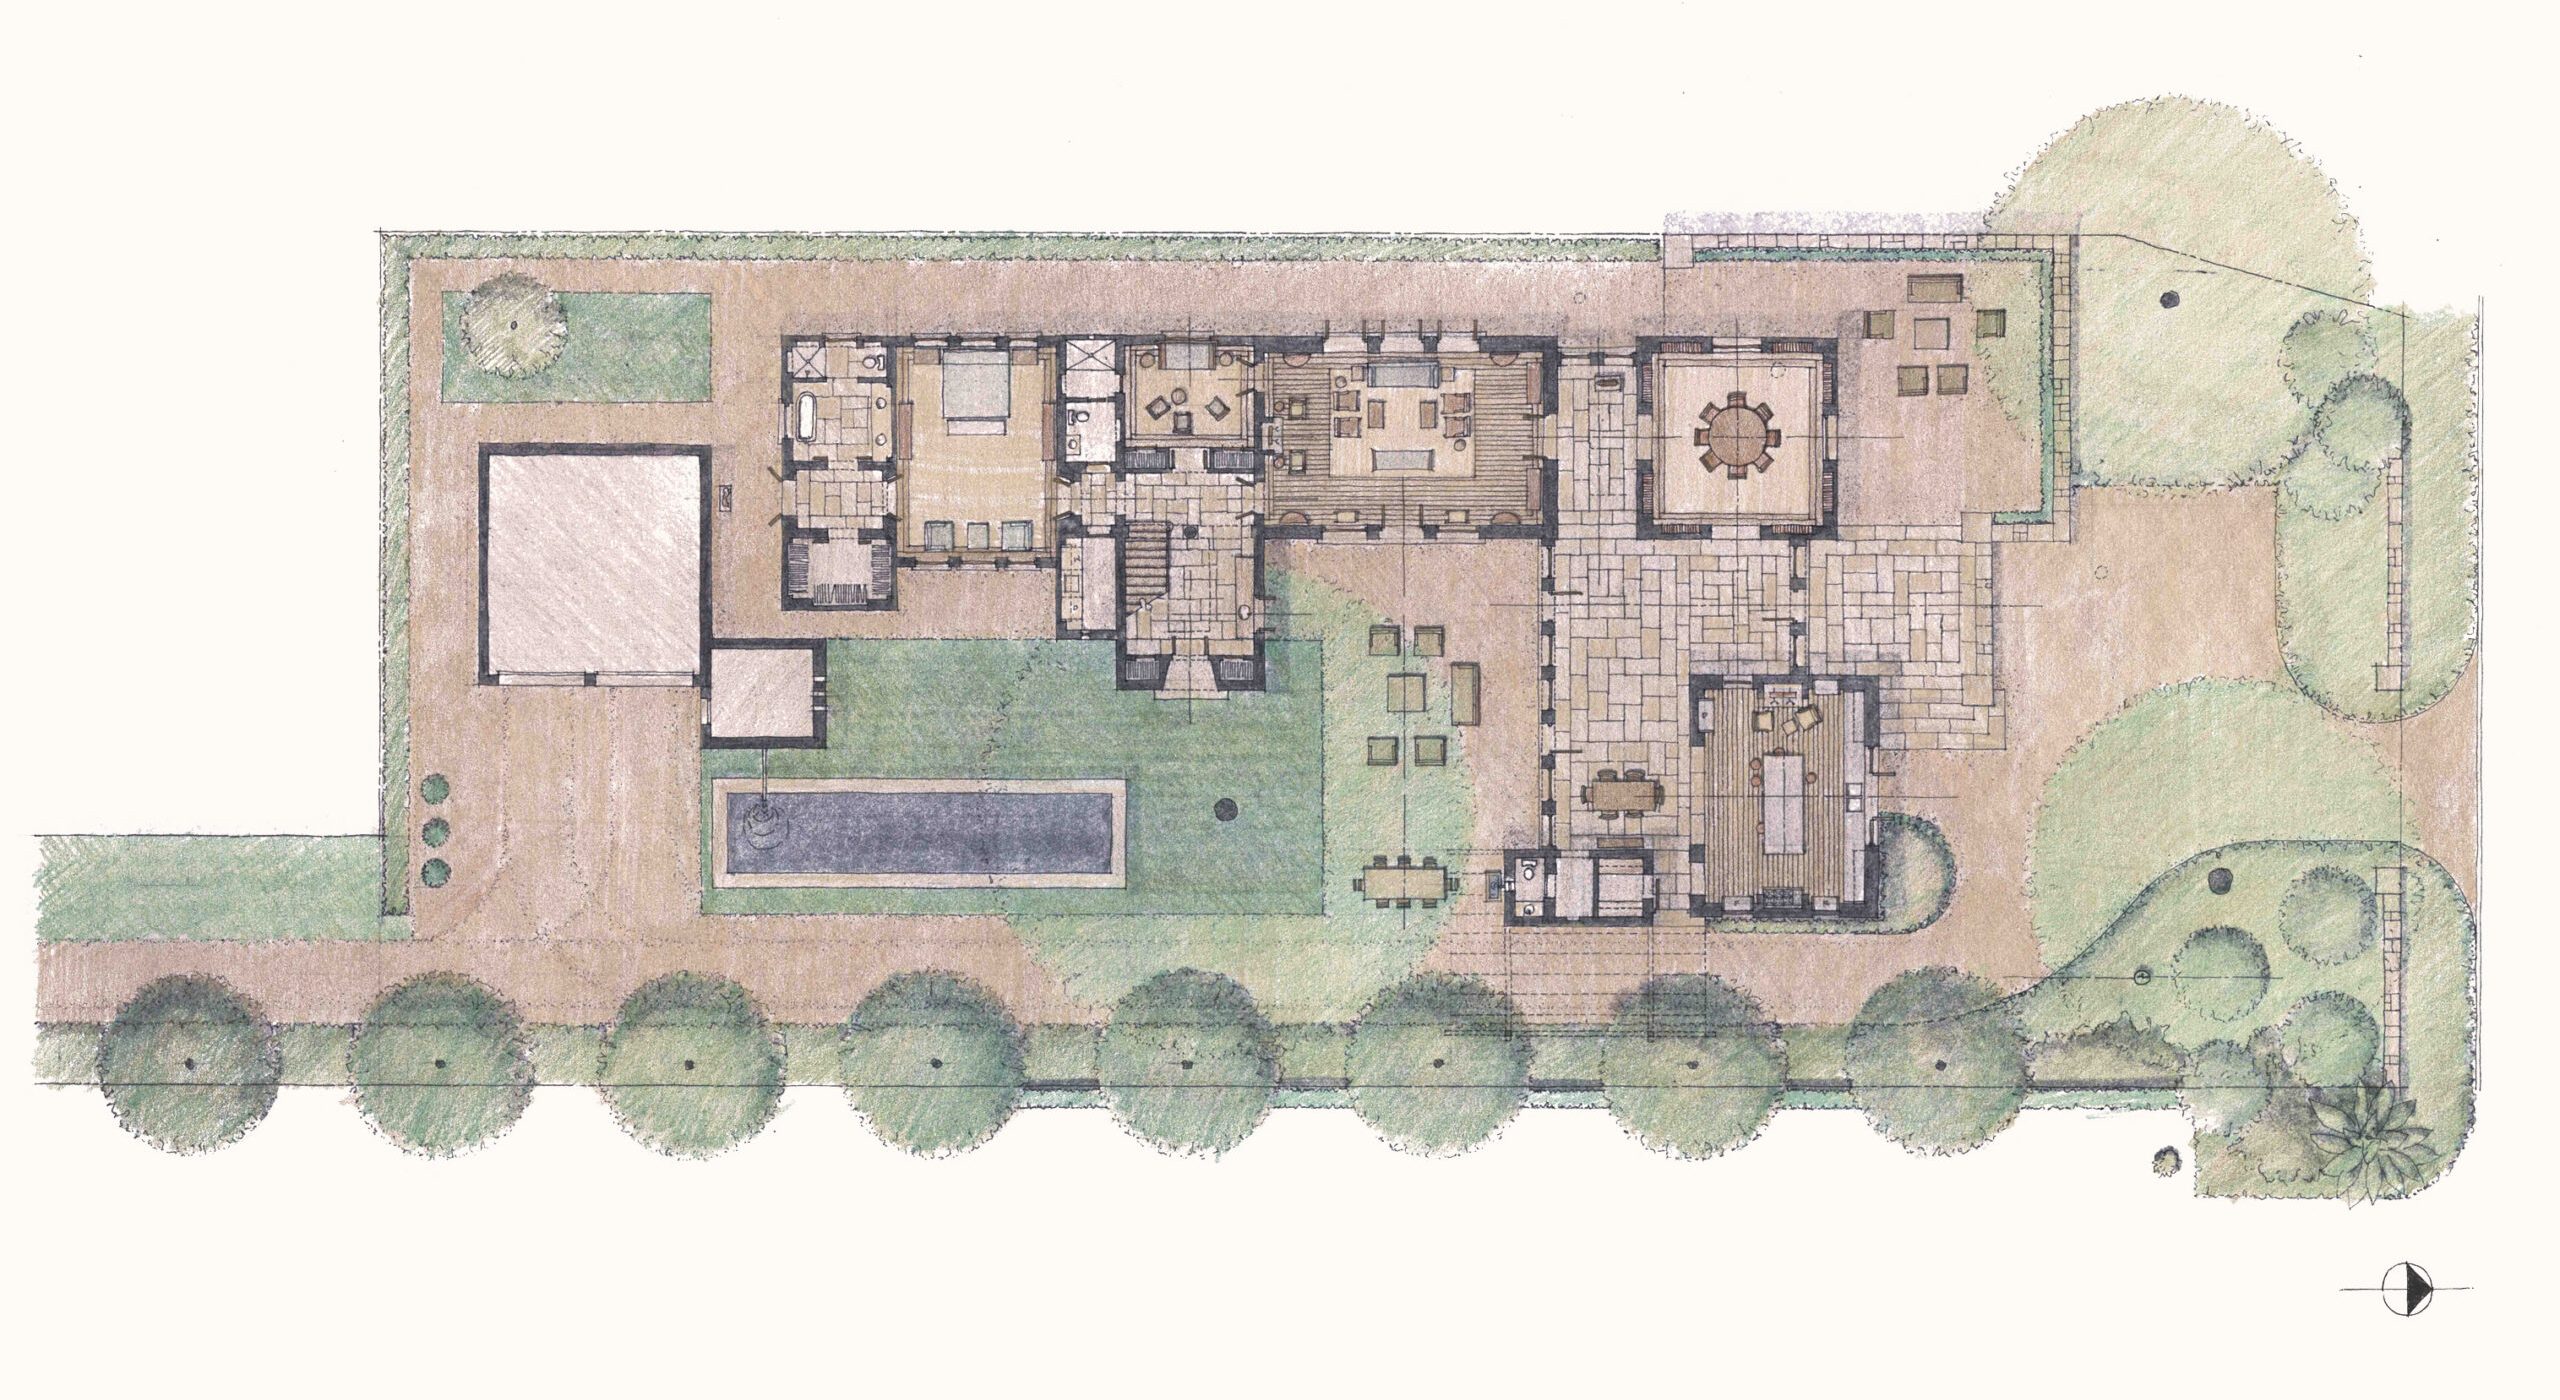

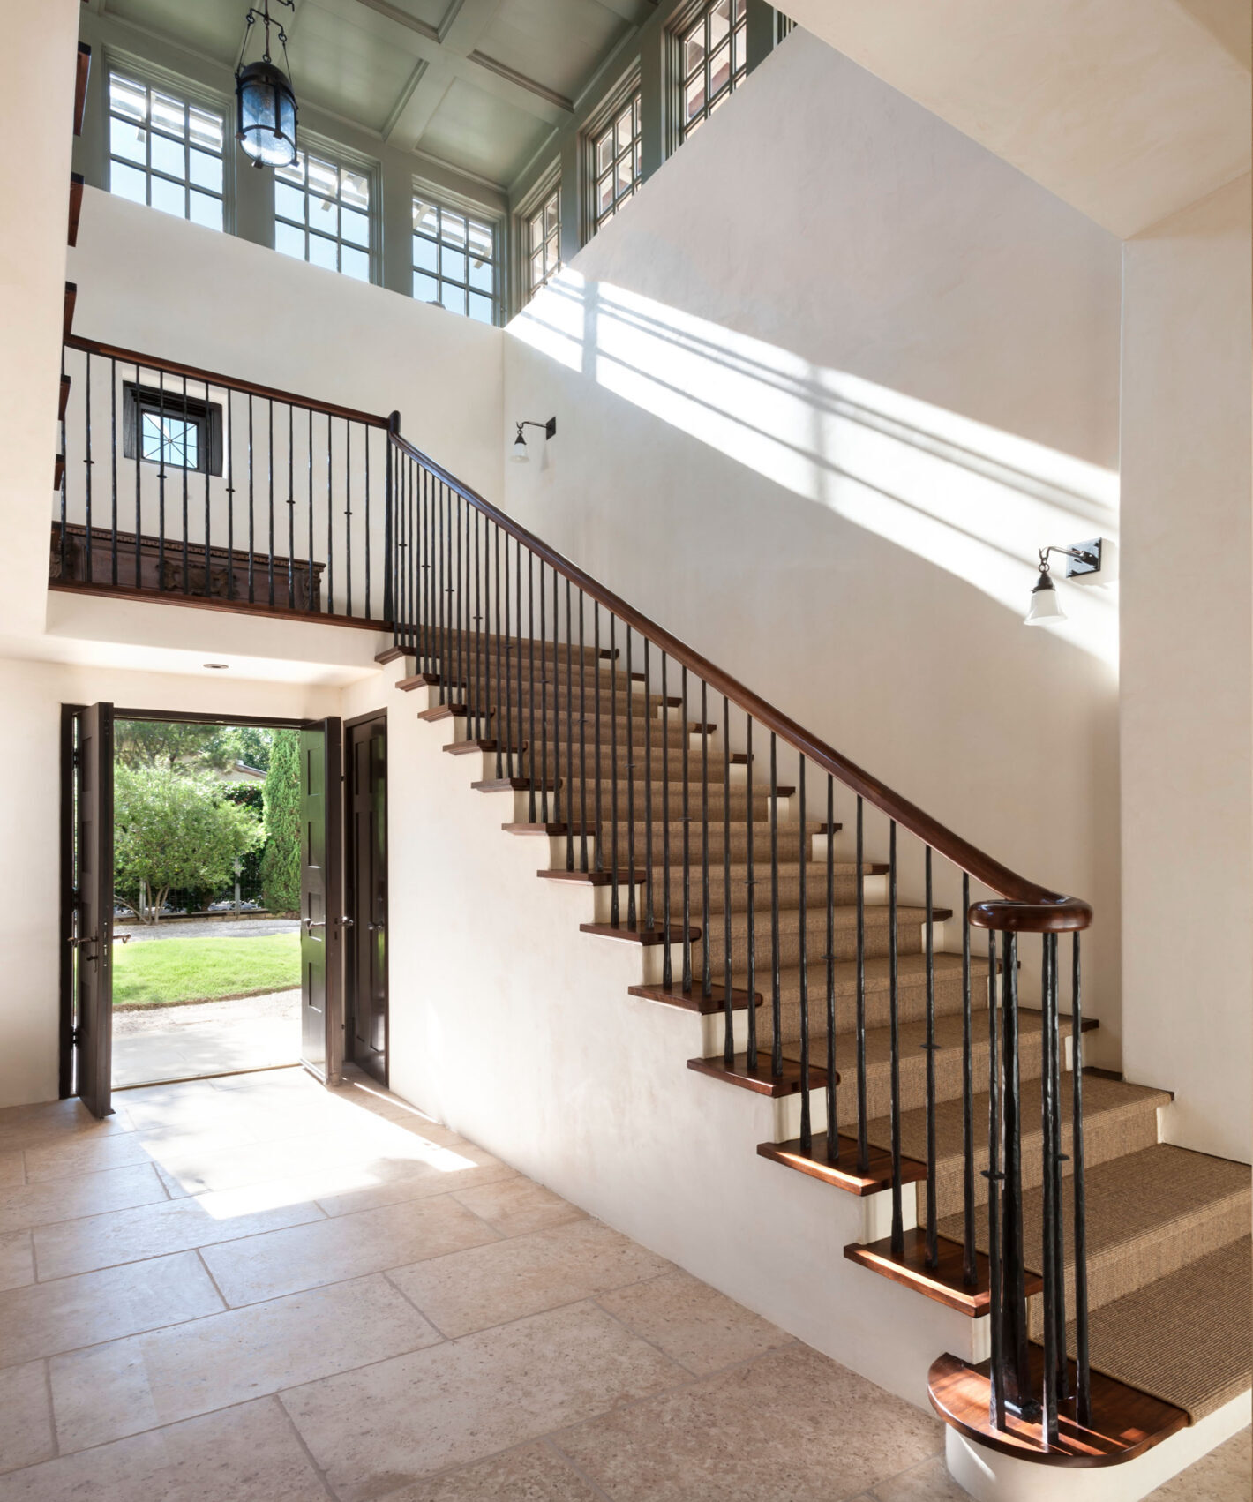
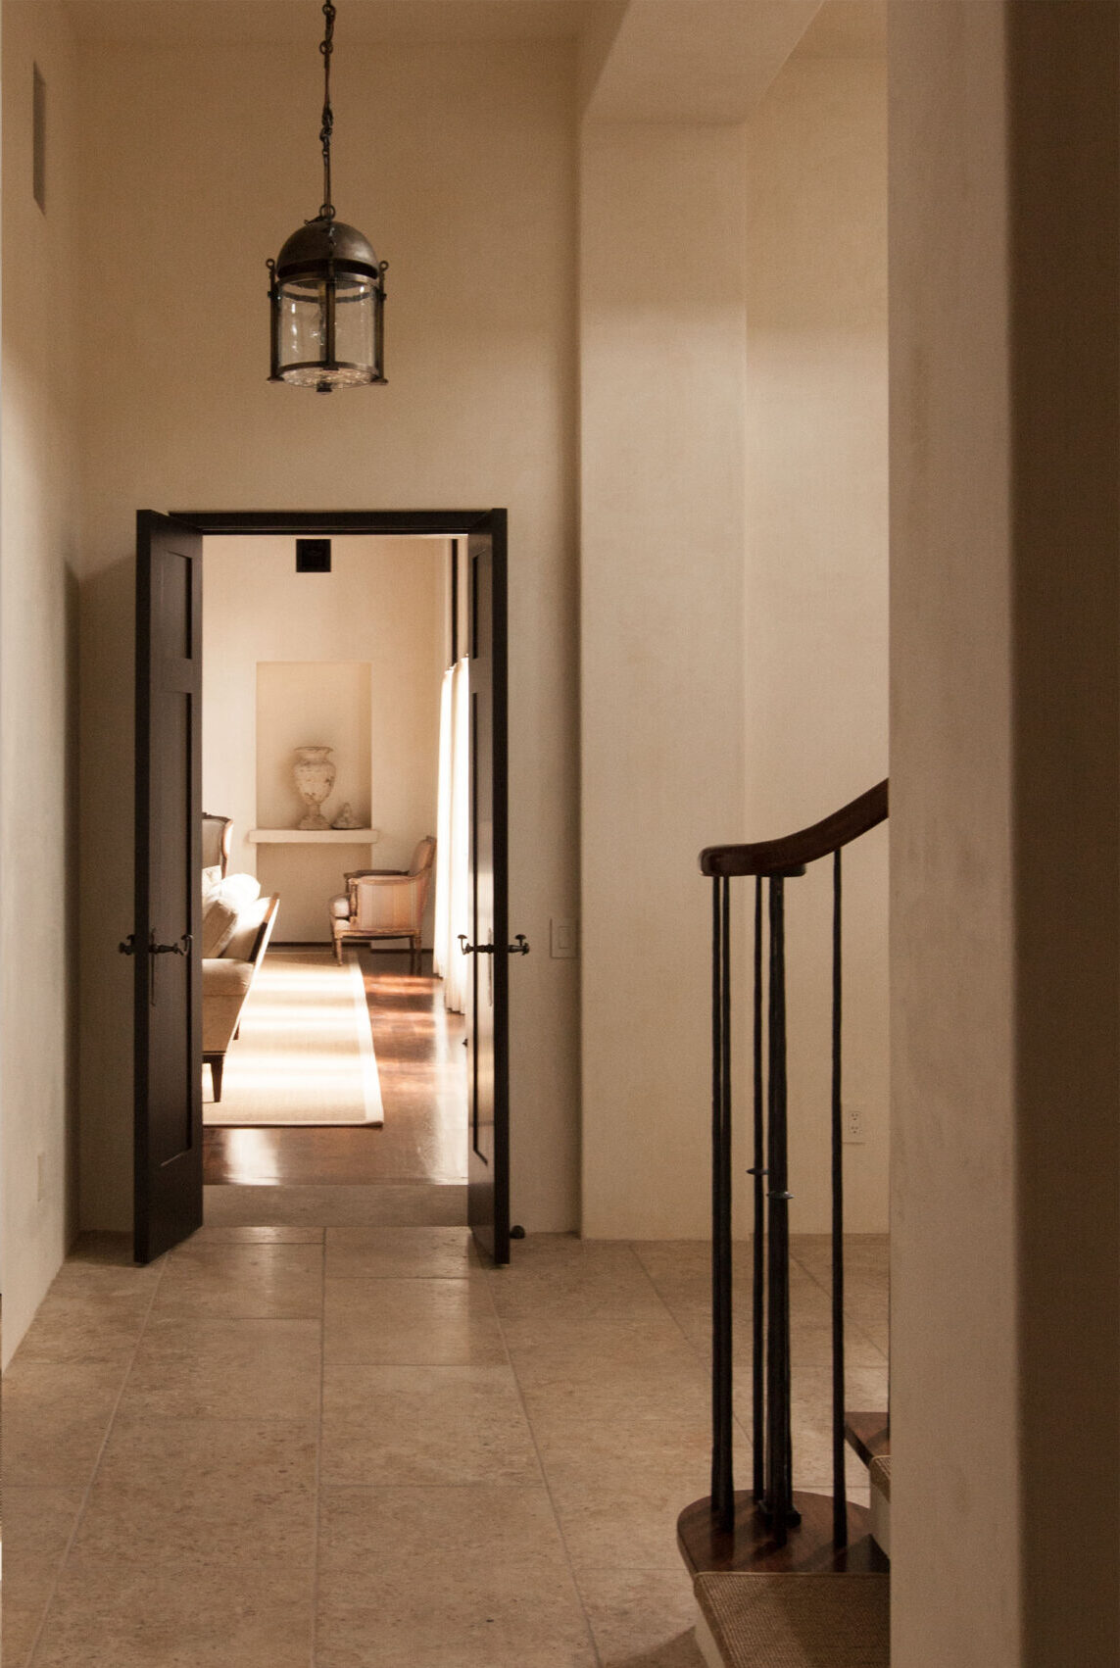
The entrance, through a light-filled stair hall, separates the private realm from an intimate library and a large living room.

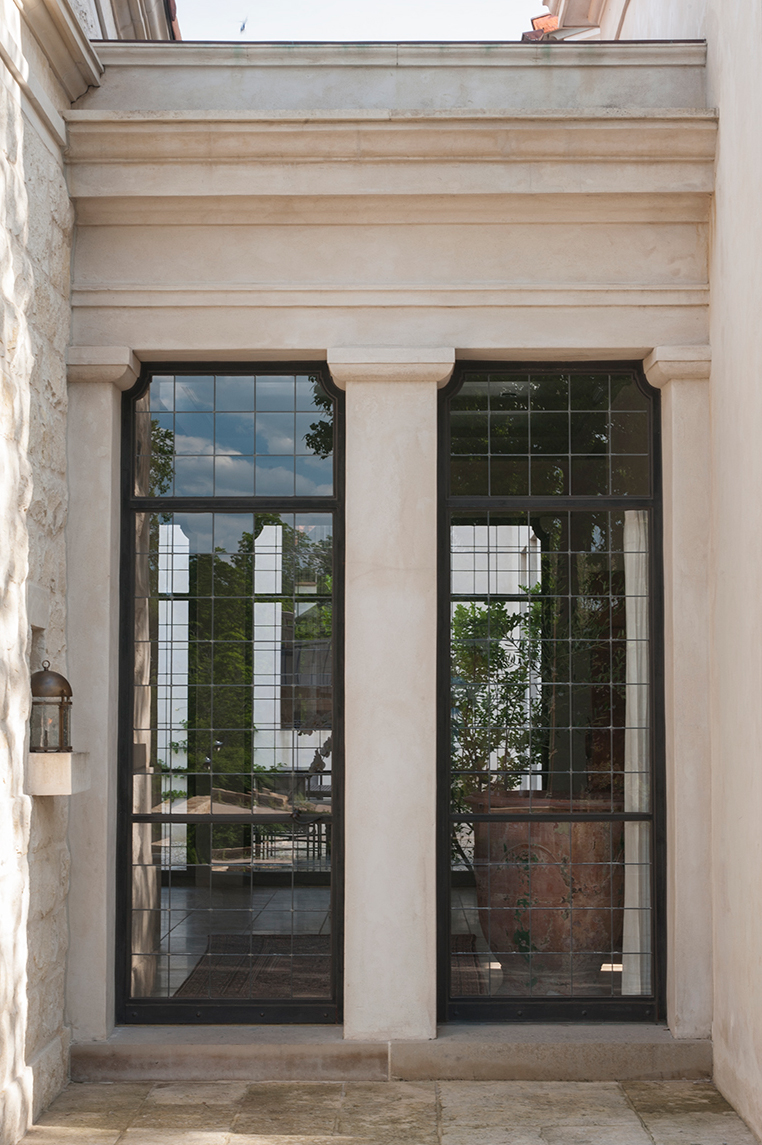

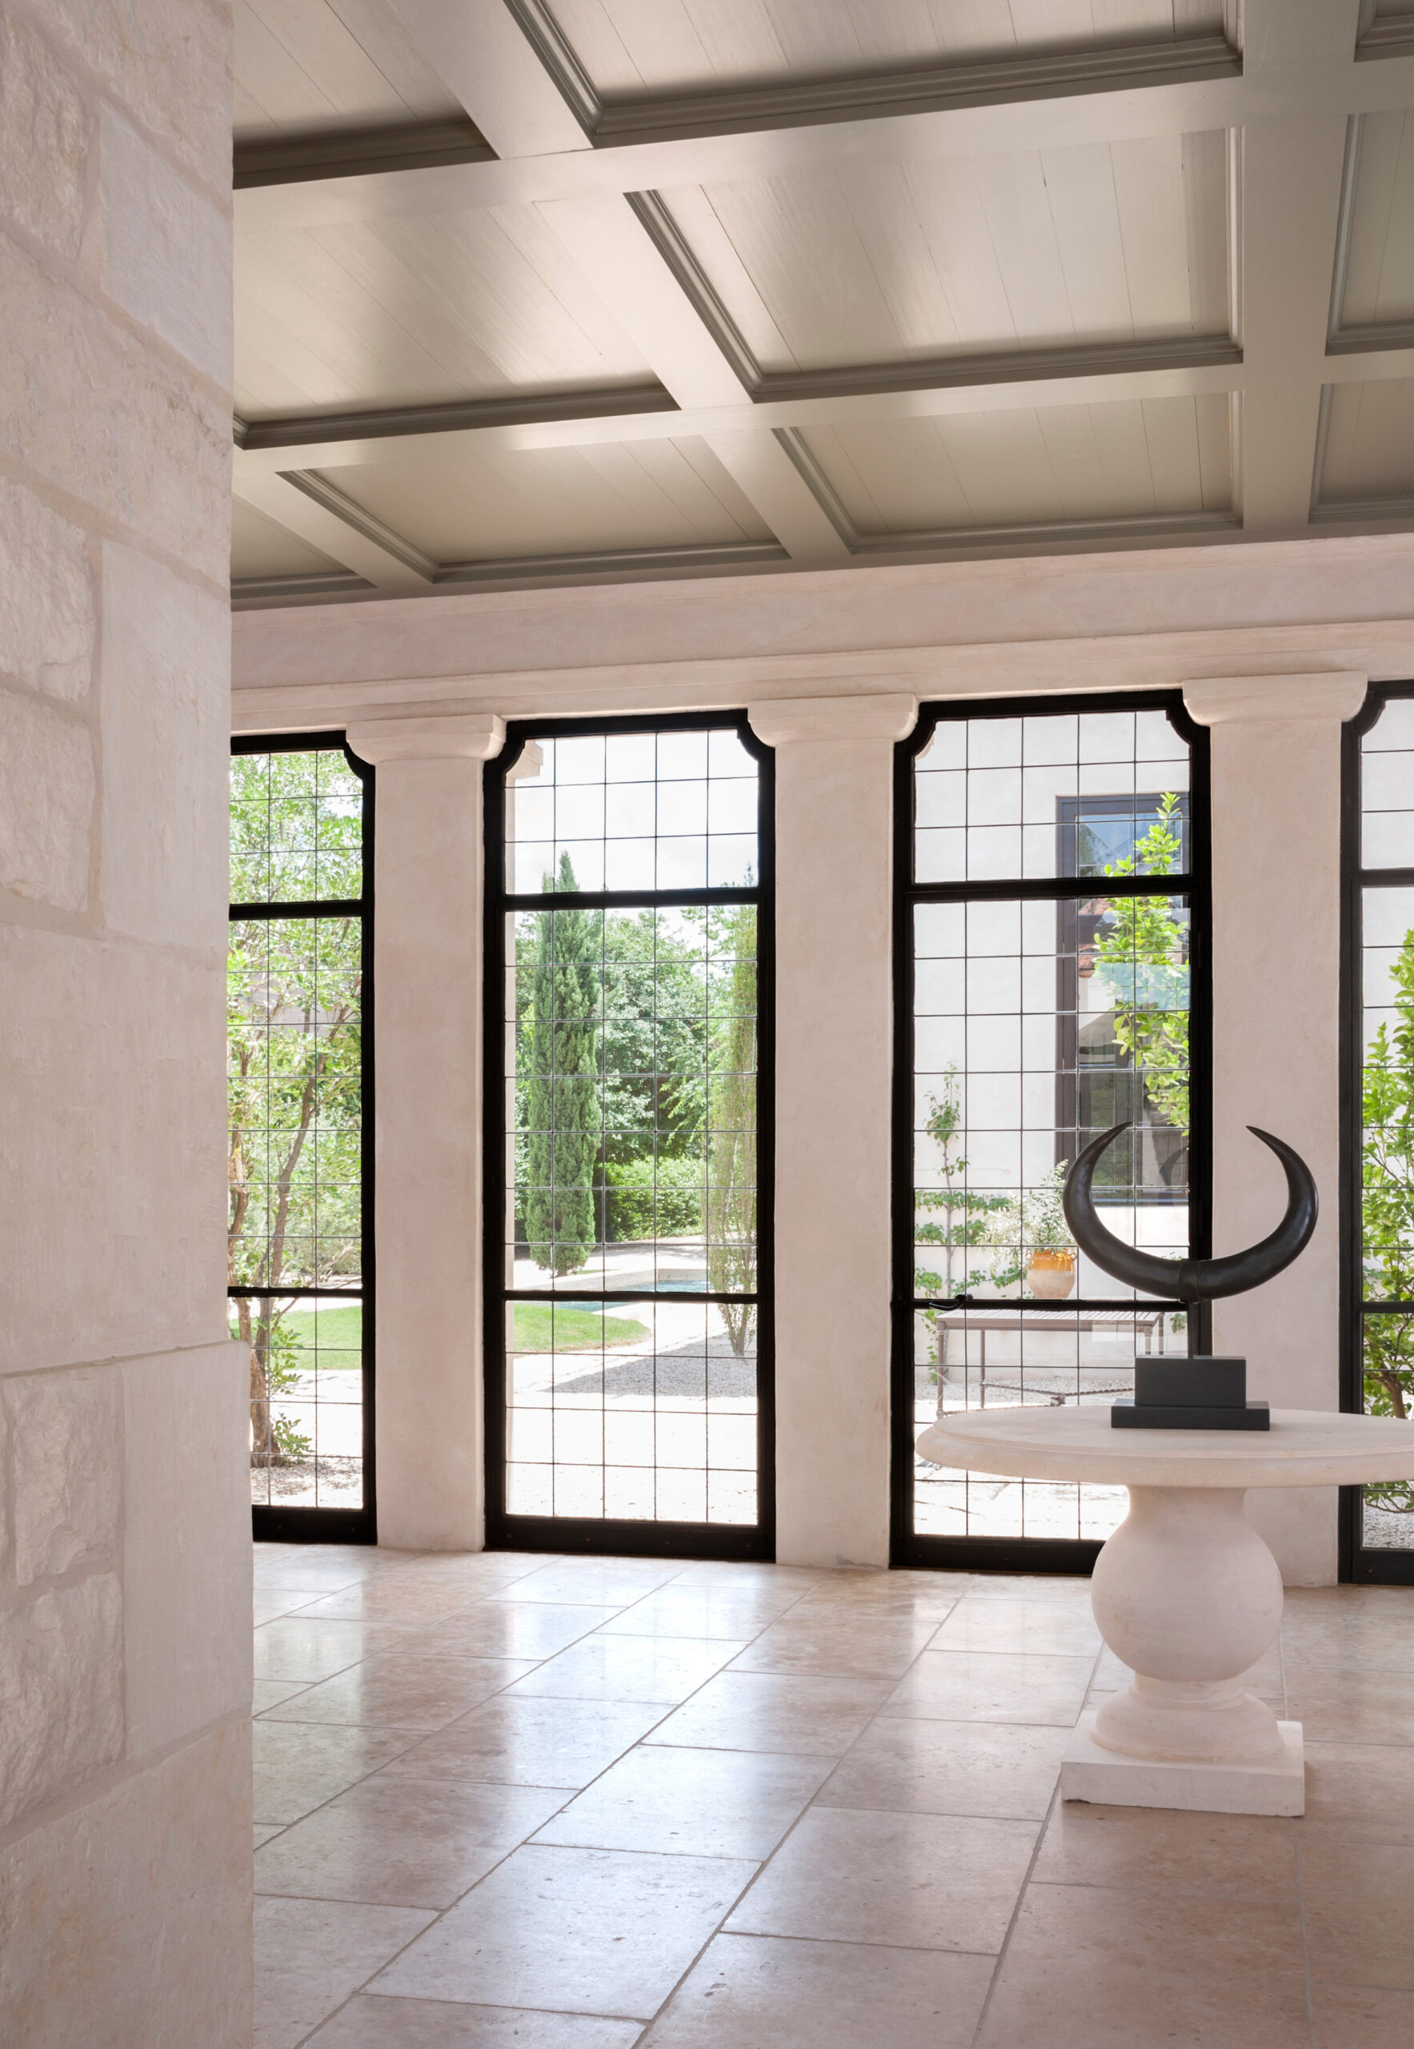


A glazed loggia separates the dining room and kitchen beyond.
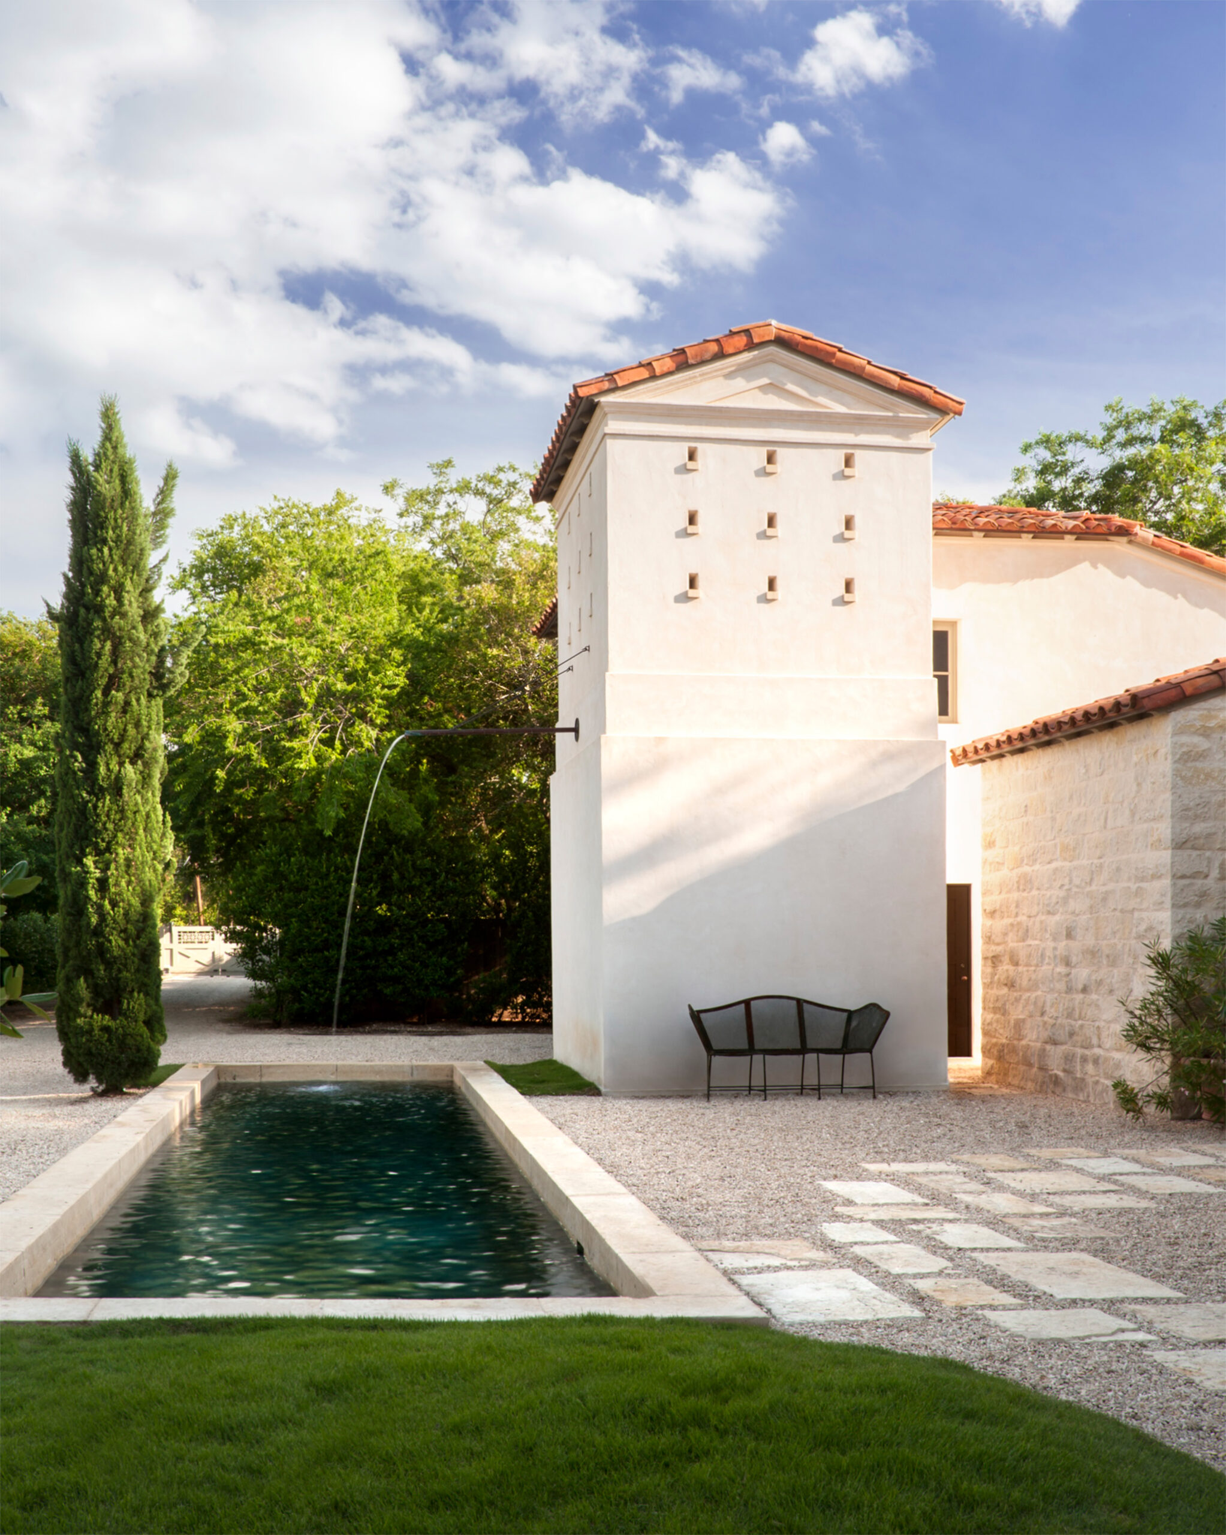
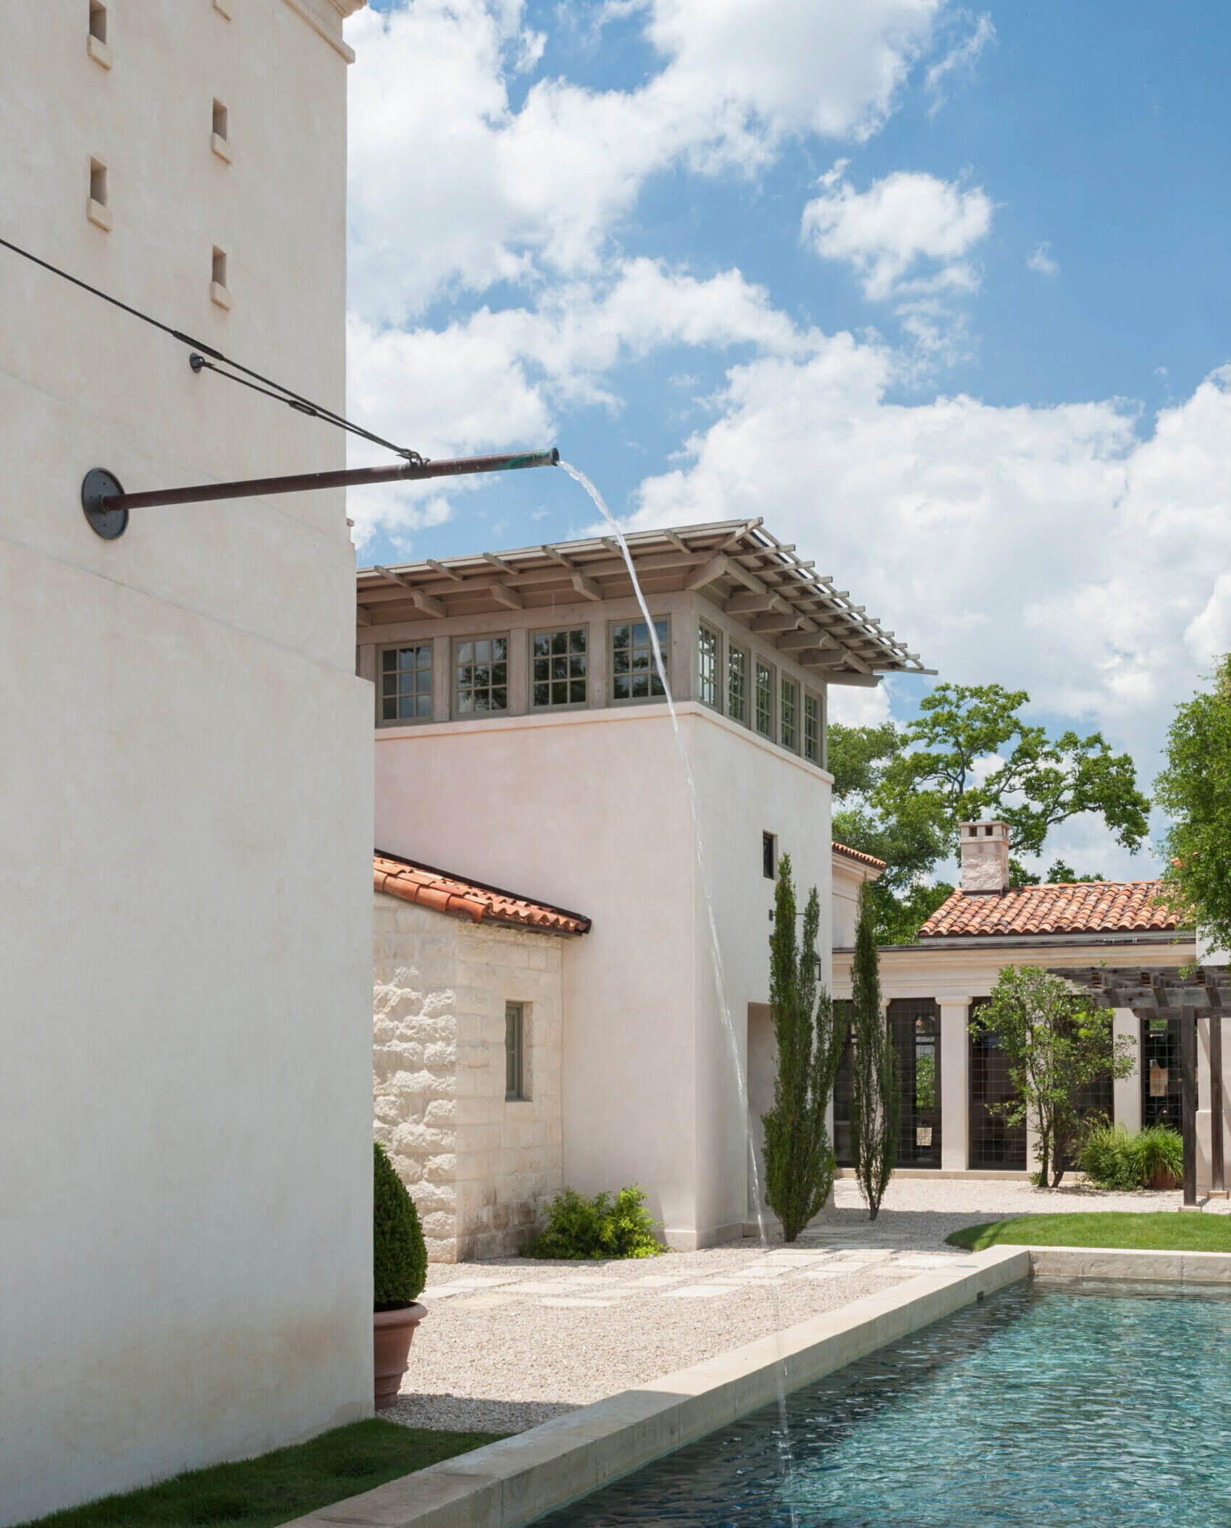
The agrarian context is reinforced by a dovecote and a water basin.